Affordable, well-designed 1 BHKs
Compact homes planned to give you real usable space, not wasted corridors.

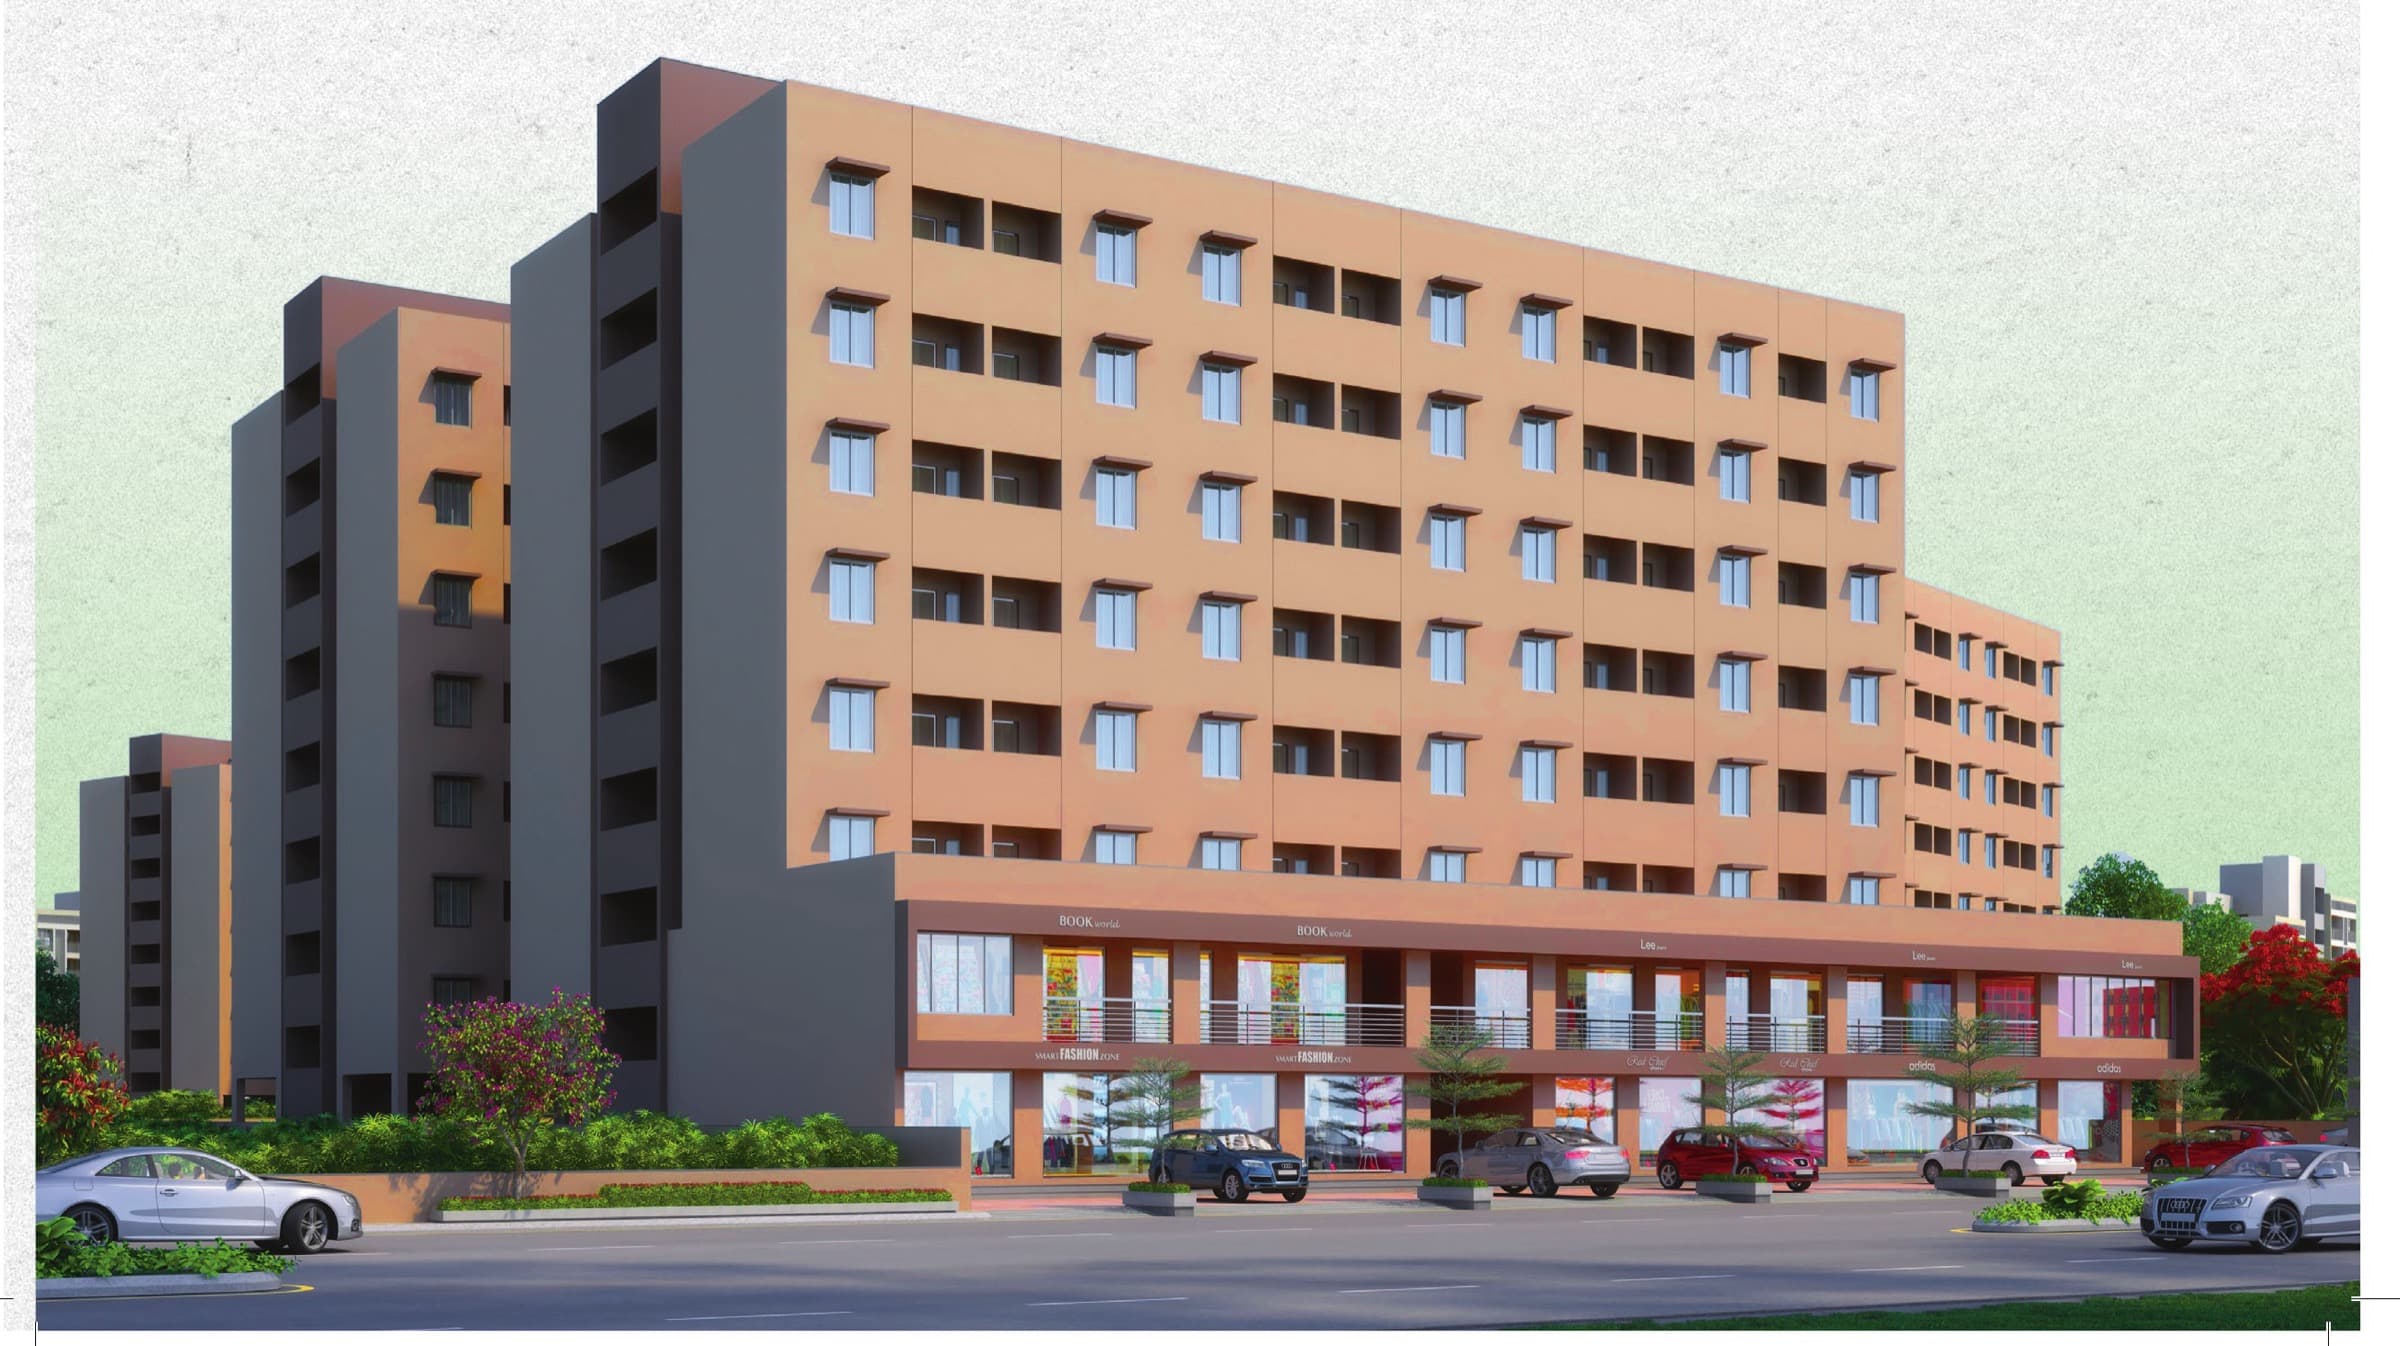
Live a life of comfort with everything you need, right at your doorstep. Thoughtfully planned 1 BHK homes on Hatkeshwar CTM Road, by Nila Infrastructures Ltd.
Register your interest
Share your details — our team calls you back the same day.
Configuration
1 BHK Apartments
Carpet Area
322 sq.ft.
Starting Price
₹17,25,000/-
Possession
June 2027
Type
Affordable Apartments
Location
Hatkeshwar CTM Road, Amraiwadi
Highlights
Every decision in this plan was made to give a compact home more room to breathe — outside it, around it and above it.
Compact homes planned to give you real usable space, not wasted corridors.
A dedicated open plot at the heart of the scheme — garden, play area and seating.
Wide, RCC internal roads so movement and parking never feel cramped.
The whole structure is built on an earthquake-resistance RCC frame.
Daily needs on your own doorstep, with shops planned along the ground floor.
24x7 security staff, CCTV coverage and a dedicated fire safety system.
Direct access to a 30.59 m TP road linking Hatkeshwar Circle and CTM Cross Road.
A secured gas pipeline and bore well provisioned across the scheme.
Configuration
322 sq.ft. of carpet area laid out so the living room, kitchen and bedroom each get a real wall, real light and a real door — plus a wash balcony most homes this size skip.
| Room | Metres | Feet |
|---|---|---|
| Bed Room | 3.00 × 3.05 | 9'-10" × 10'-0" |
| Living Room | 3.00 × 3.39 | 9'-10" × 11'-1" |
| Kitchen | 2.00 × 2.15 | 6'-6¾" × 7'-¾" |
| Bath | 0.96 × 2.26 | 3'-1¾" × 7'-5" |
| W.C. | 0.94 × 1.06 | 3'-1" × 3'-5¾" |
| Wash / Balcony | 2.00 × 0.90 | 6'-6¾" × 2'-11½" |
All dimensions are approximate and unfinished, as stated in the project brochure.
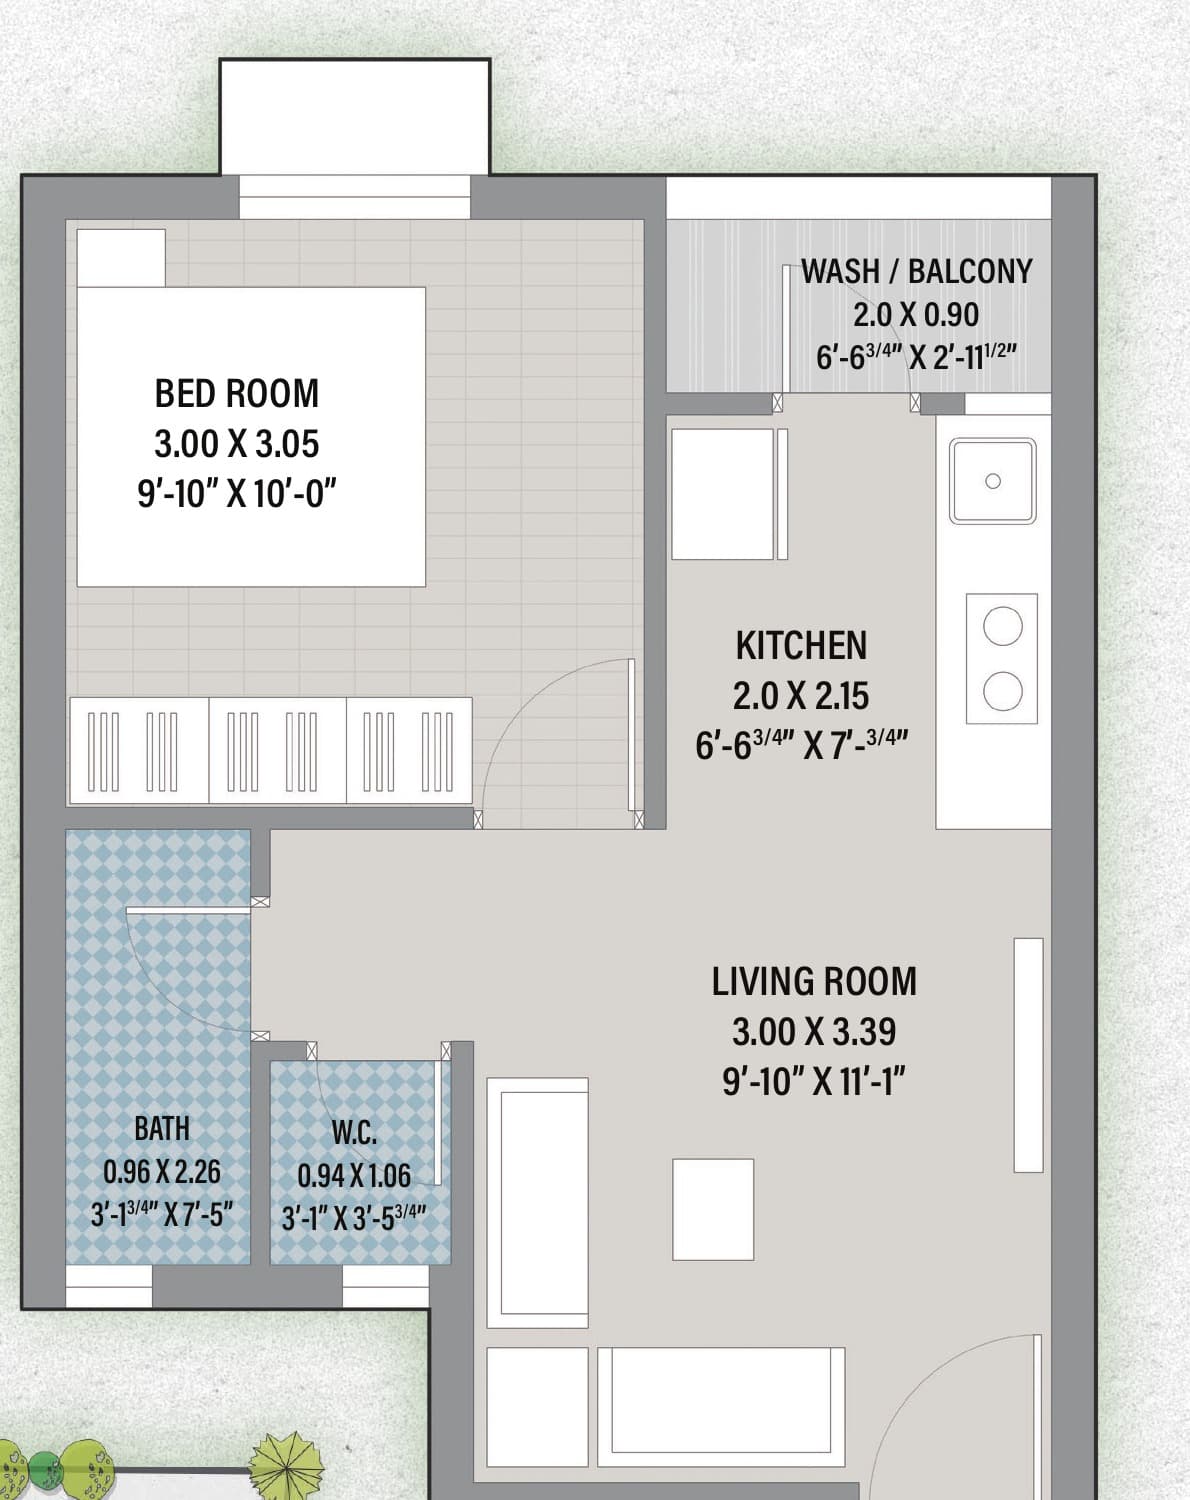
Sizes & floor plans
Ground and first floor site layouts across blocks A to L, the Block A–B floor plates, and the 1 BHK unit plan. Tap any drawing to zoom.
1 BHK unit plan — 322 sq.ft. carpet area
Specifications
The full specification list from the project brochure, unedited.
Amenities
Maintained by the members association once the developer hands over charge of the project.
Representative images
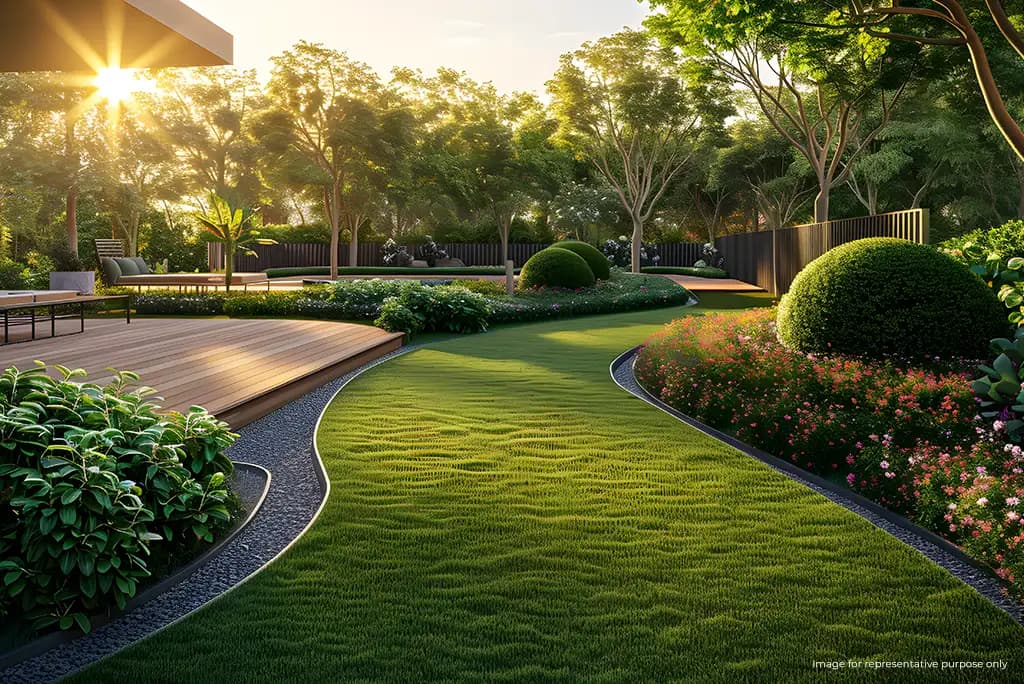 Landscaped garden
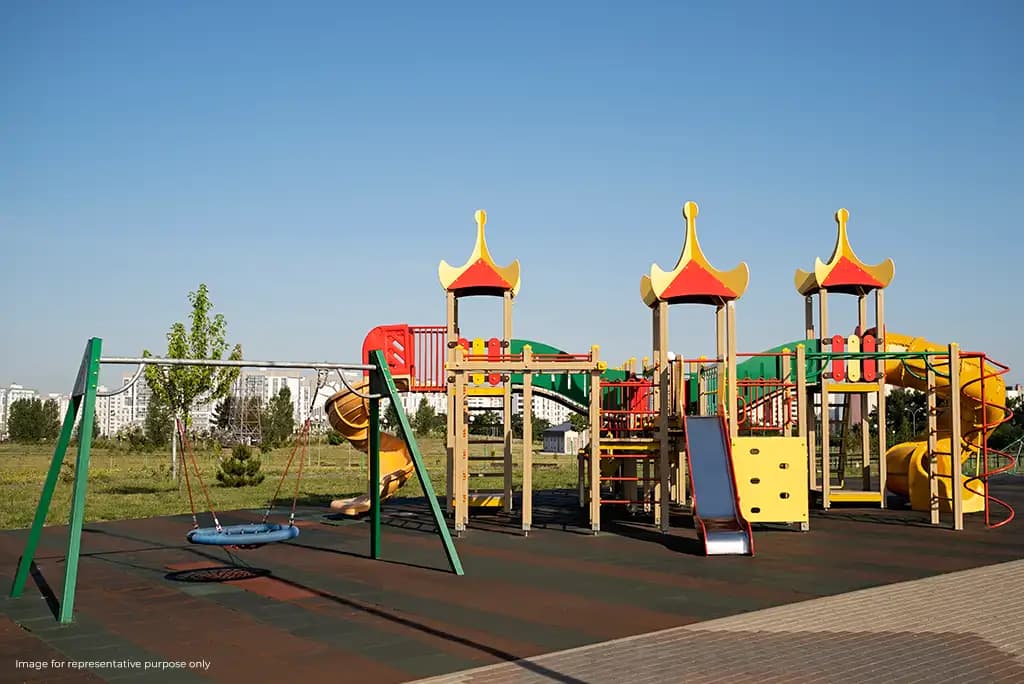 Children's play area
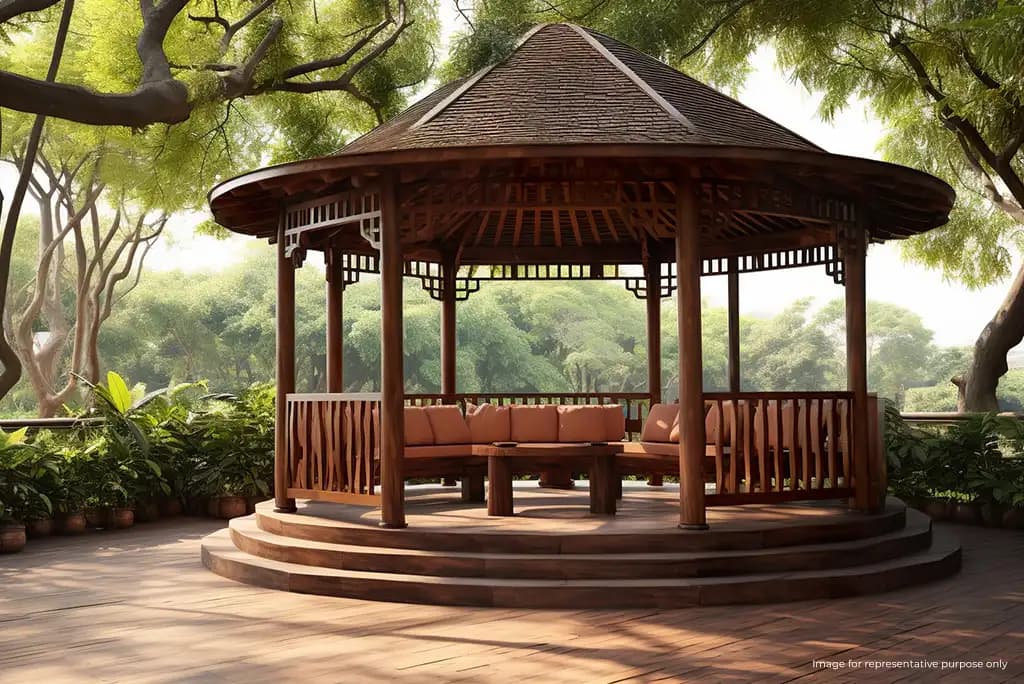 Seating area
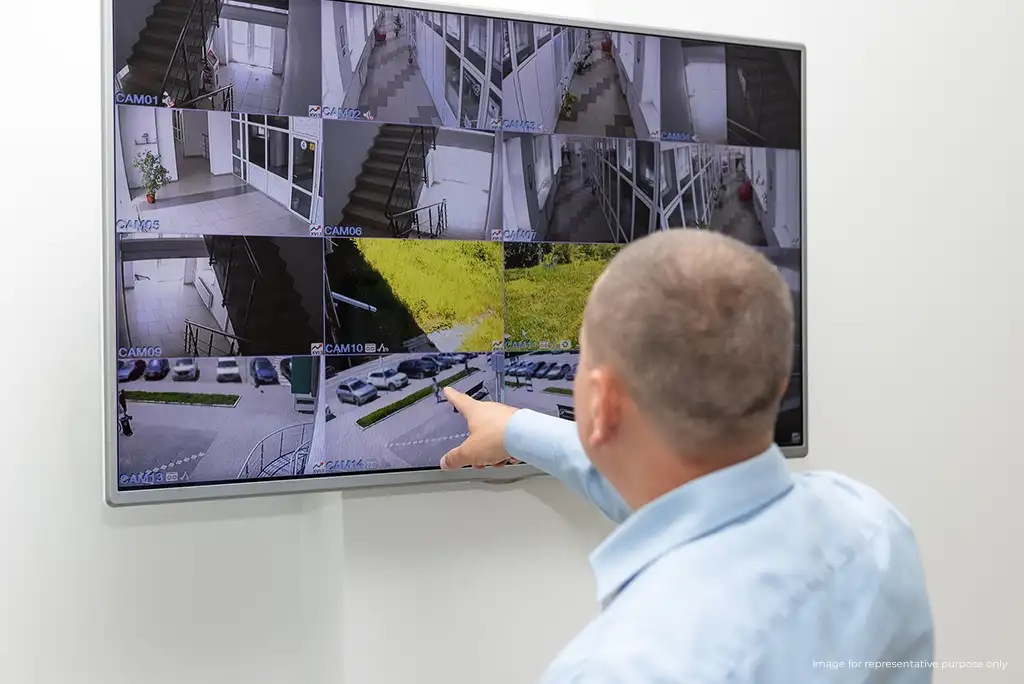 24×7 security
Gallery
All views are artist’s impressions; images marked representative are indicative of the amenity type and are not photographs of this project. Actual product may vary.
Location
The project fronts a 30.59 m TP road, midway between Hatkeshwar Circle and CTM Cross Road — one of east Ahmedabad's busiest commuter spines.
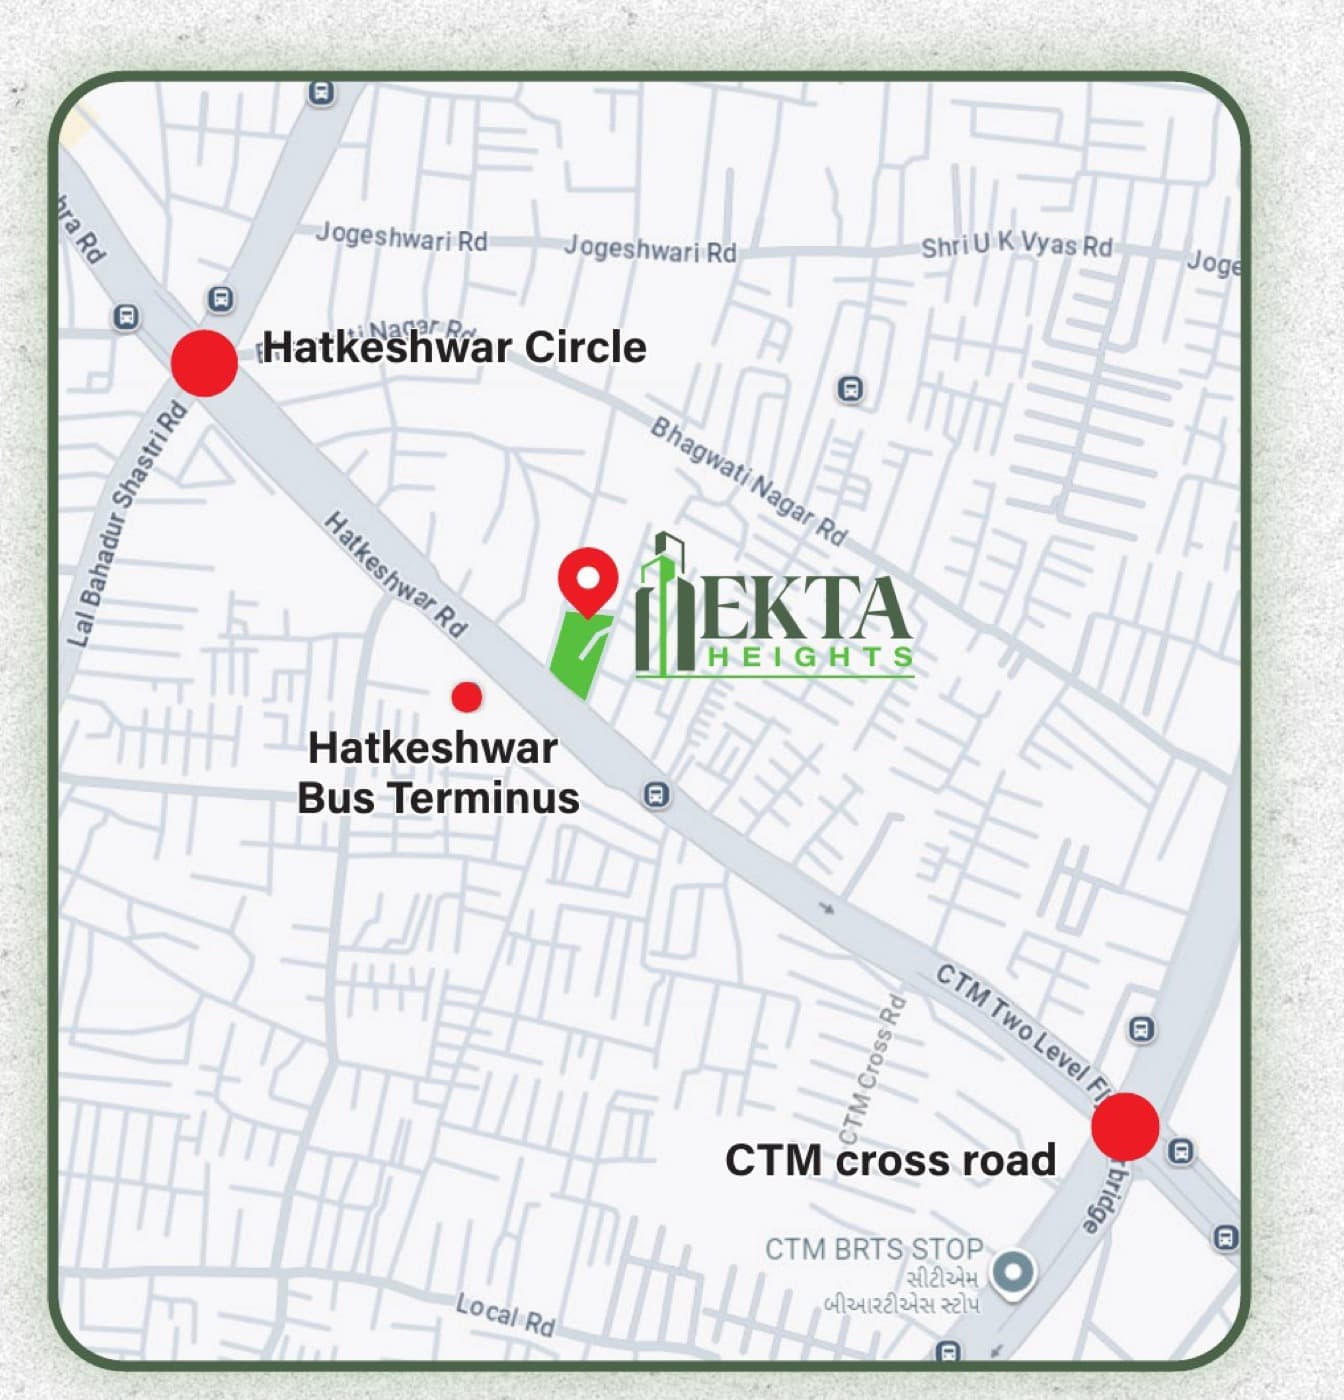
Distances are approximate and indicative only.
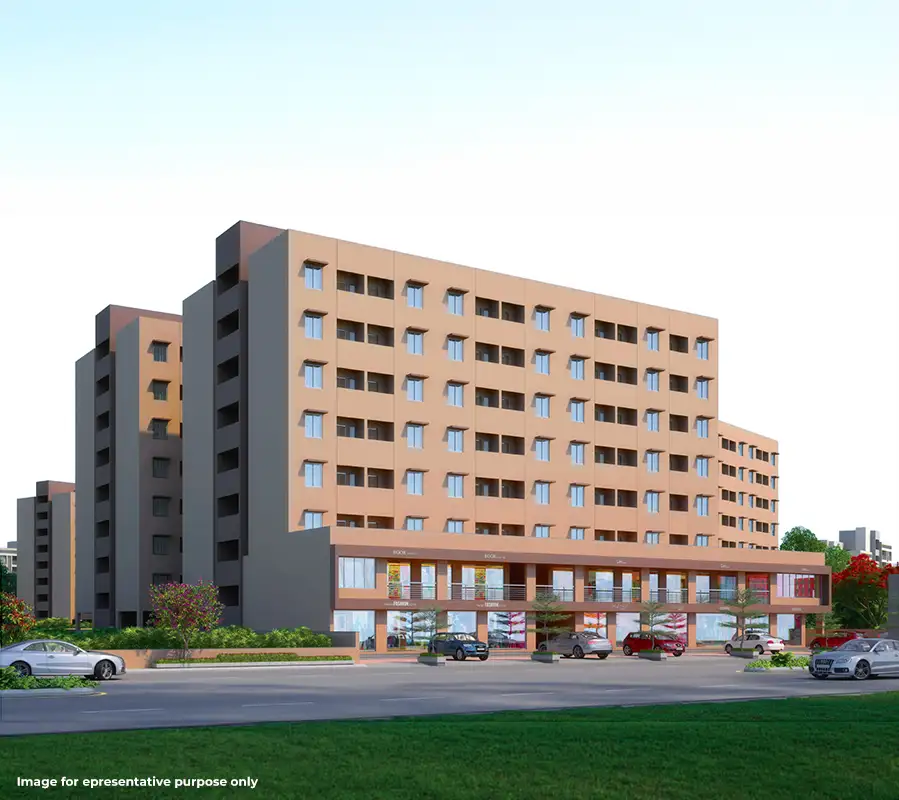
About the project
Ekta Heights is a residential and commercial development by Nila Infrastructures Ltd. on Hatkeshwar CTM Road, Amraiwadi, Ahmedabad. Built on an earthquake-resistance RCC frame structure across multi-storey blocks, the scheme is planned around a 1,080.54 sq.mt. common plot with 9.00 m wide internal RCC roads and ground-floor retail shops. Landscaped garden, children's play area, seating area, 24x7 security with CCTV, a secured gas pipeline and a dedicated fire safety system come as standard — a plan built to make a compact home feel genuinely liveable.

About the developer
Nila Infrastructures Limited is an Ahmedabad-based urban infrastructure company specialising in affordable housing and civic construction across Gujarat and Rajasthan. Established in 1990 and listed on both the BSE and NSE, the company is a long-standing partner to government bodies, delivering slum rehabilitation schemes, BRTS stations and multi-level parking. Its work is anchored in sustainable urban growth and the Housing for All mission.
Contact
Call us, message us on WhatsApp, or leave your details and we’ll get back to you the same day.
Leave your details